
Paddington Painters & Decorators
Lightwells, steps & railings
Below pavement level, walls and metalwork have to be understood from close range. A lightwell repaint should address the condition of its surfaces and the way the space is used, as well as how it appears from the street above.
Discuss your project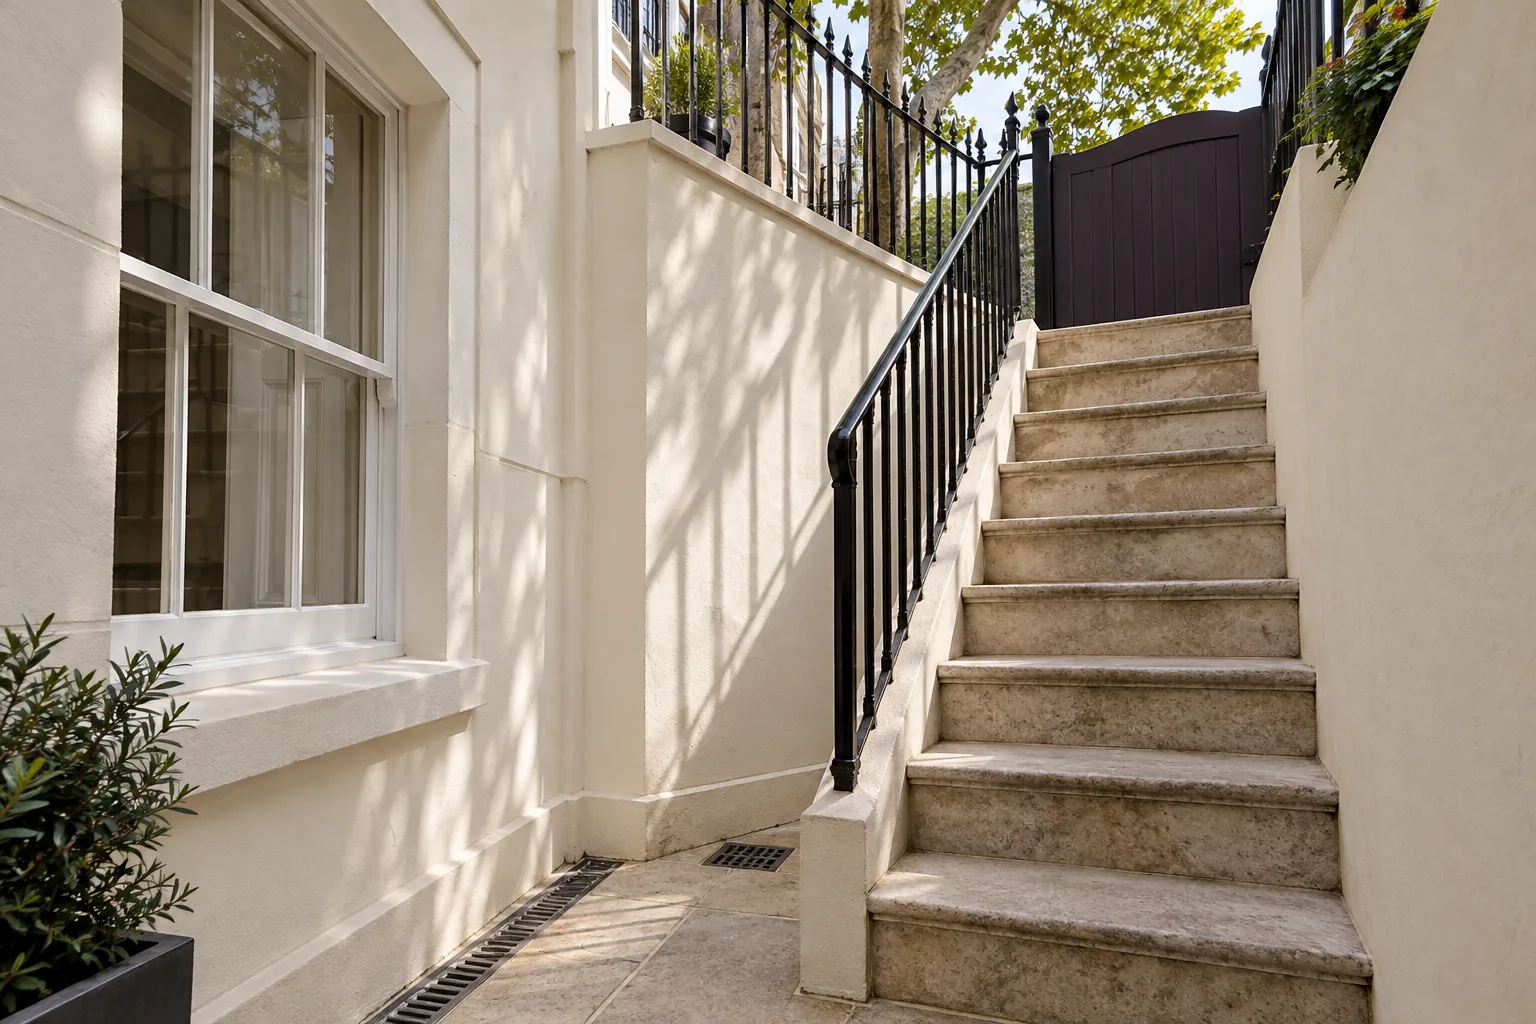
Look beyond the visible flaking
Photograph the lower wall, stair edges, drainage points and the junction with the building. If moisture or staining persists, establish the cause before specifying decoration. A fresh coating cannot resolve a leaking connection or a drainage defect. Confirm which repairs have been completed, what needs further investigation and which surfaces are ready to receive the proposed finish.
Treat the ironwork as its own system
Railings, gates and handrails need a specification suited to their metal and existing condition. Westminster's maintenance guidance calls for compatible preparation and coating systems and recognises several historic railing colours. Examine joints, lower fixings and less accessible faces when setting the work out. Any loose or damaged component needs an appropriate repair decision before paint conceals its condition.
Distinguish walls from walking surfaces
Steps, landings, door joinery and enclosing walls do not share one decorative treatment. Record where feet, stored items and opening doors meet the proposed work. If a walking surface is included, its intended use and suitability need explicit consideration in the specification. Keep a lower-ground flat's access requirements visible in the programme rather than treating the lightwell as an empty exterior recess.
Understand the protected entrance ensemble
Historic England's Norfolk Square records describe basement railings beside entrance steps as part of the terrace architecture. That makes the lower portion relevant to the overall building, even when it serves a separate flat. Confirm the listing and consent position for the actual property, and agree with the freeholder which elements sit within the commission.
Sources: Historic England: Norfolk Square terrace details; Westminster: listed buildings and proposed works
Make the lower level accessible for inspection
A photograph taken from the pavement rarely shows the full scope. Include views from the bottom of the steps and inside the gate, noting any areas that cannot be reached safely. Tell us about shared access, external services and possessions that must be moved. These details help establish a realistic sequence for preparation, drying and reopening the entrance.
Tell us about your Paddington property
Let’s put your
repaint into focus.
Describe the rooms or frontage and what you would like to change. For a managed property, include the person giving instructions and the arrangements for making the space available.
Your decorating enquiry
Start with the address, the extent of the repaint and any practical details we should consider.