
Paddington · Architecture & decoration
Norfolk Square & Sussex Gardens
The square and the hotel street share the language of the stucco terrace, but the buildings do not all run to the same timetable. A resident's entrance, a reception doorway and a bedroom awaiting its next guest need different arrangements for the same careful finish.
Discuss your project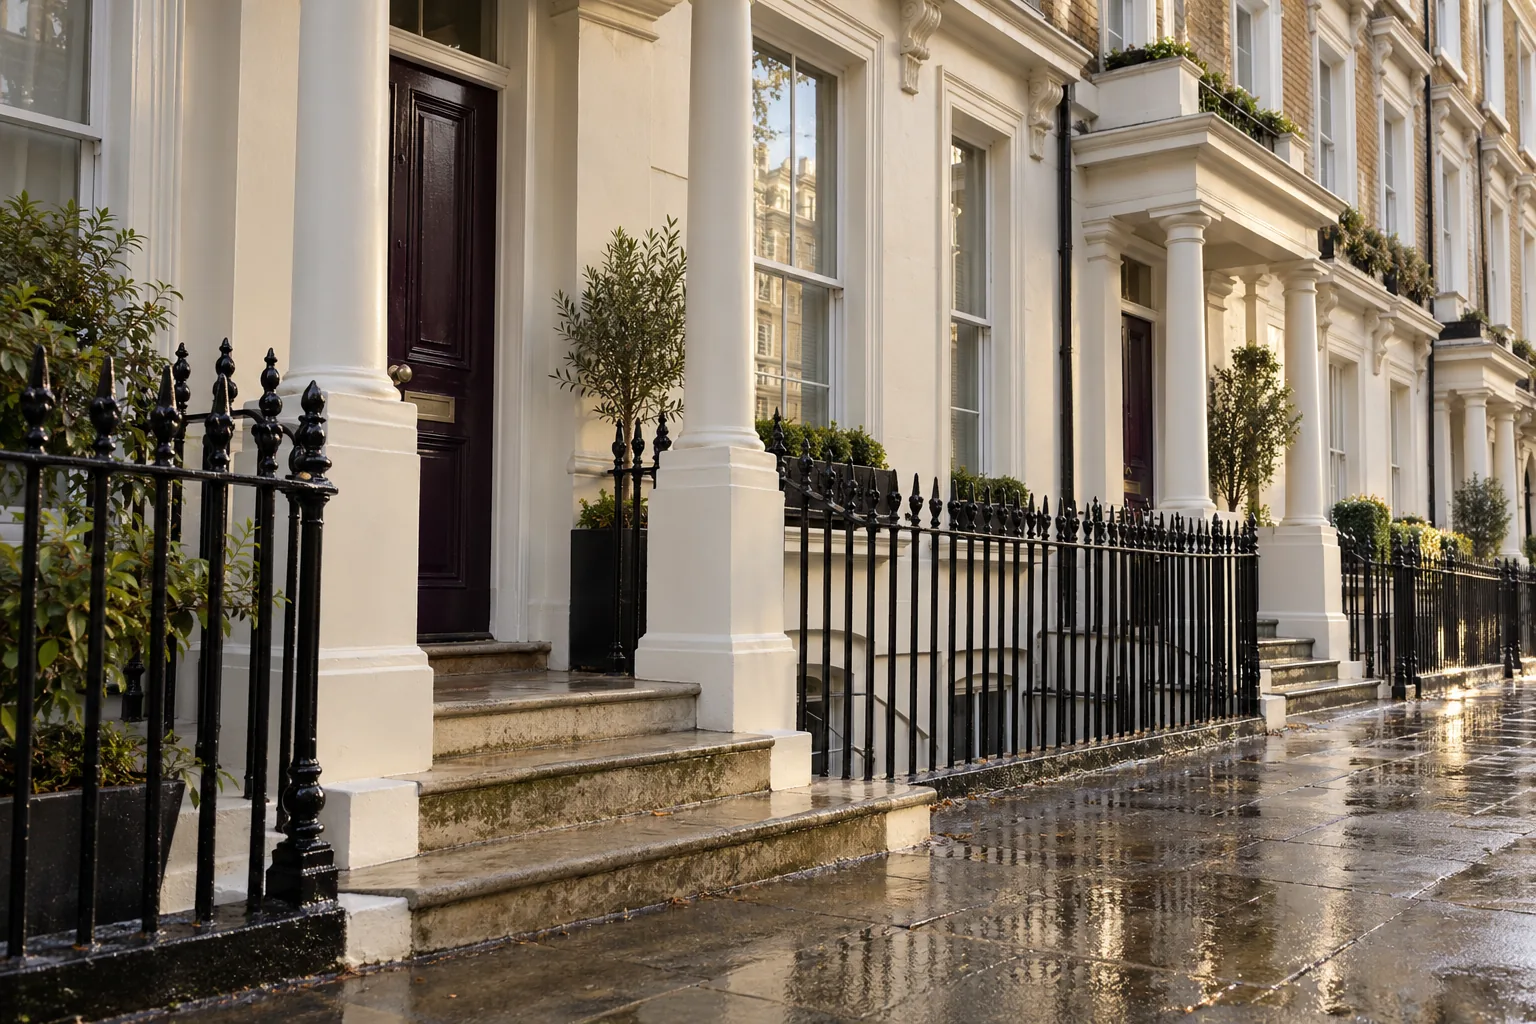
The garden-square frontage
Norfolk Square has a rectangular public garden, with lawns and mature London planes. Around it, Historic England records terraces with stucco façades, sash windows and ironwork. That combination places a repaint within a larger composition: the colour at the entrance, the window surrounds above and the railings below are seen together across the open space.
Sources: Westminster: Norfolk Square garden; Historic England: Norfolk Square terrace details
A particular kind of hotel street
The council's conservation audit locates a concentration of hotels and B&Bs on the north side of Sussex Gardens and around Norfolk Square. For an operator in a converted house, a room release may affect a staircase used by other guests. A proposed repaint should identify the room, its carrying route and its shared approach, with those areas agreed against the booking pattern rather than treated as separate details.
Sources: Westminster: conservation audits and local character
Prepare a brief that reaches every level
For an exterior enquiry, include the upper walls as well as porches, doors and the lower-ground frontage. Photograph the places where several owners' responsibilities meet. If the ground floor is in hotel use and flats occupy other levels, establish who can instruct each part before combining them into one repaint. The intended visual result should be understood by everyone whose entrance or windows are affected.
Check the exact address and proposal
These historic streets require a property-specific conservation check. Westminster's published Article 4 schedule also identifies garden areas fronting certain even-numbered properties on Sussex Gardens; it should not be read as a rule applying to every house or every painting job on the street. Check the council map, the relevant direction and any listing before deciding which approvals the proposed work needs.
Sources: Westminster: conservation maps and current guidance; Westminster: Article 4 directions and Sussex Gardens; Westminster: listed buildings and proposed works
Make arrival part of the programme
Agree where materials will arrive while reception, housekeeping and household deliveries continue. The available pavement space and parking arrangement must be checked for the actual frontage. Where a bay needs to be reserved for the works, use the council's suspension process; a hotel booking or an agreement with a resident does not reserve a public parking bay.
Tell us how the building is occupied
An initial enquiry is most useful with the address, photographs, the rooms or elevations under consideration and the dates on which access may be possible. For a small hotel, add the proposed room-release pattern. For a converted residential house, identify the residents' representative and whether the frontage or common stair is under a joint instruction.
Tell us about your Paddington property
Let’s put your
repaint into focus.
Describe the rooms or frontage and what you would like to change. For a managed property, include the person giving instructions and the arrangements for making the space available.
Your decorating enquiry
Start with the address, the extent of the repaint and any practical details we should consider.