
Paddington · Architecture & decoration
Hyde Park Estate streets
Here the decorating brief can change between the main terrace, its garden side and the mews behind it. Treating those faces as parts of one property is the starting point for a scheme that looks considered from every approach.
Discuss your project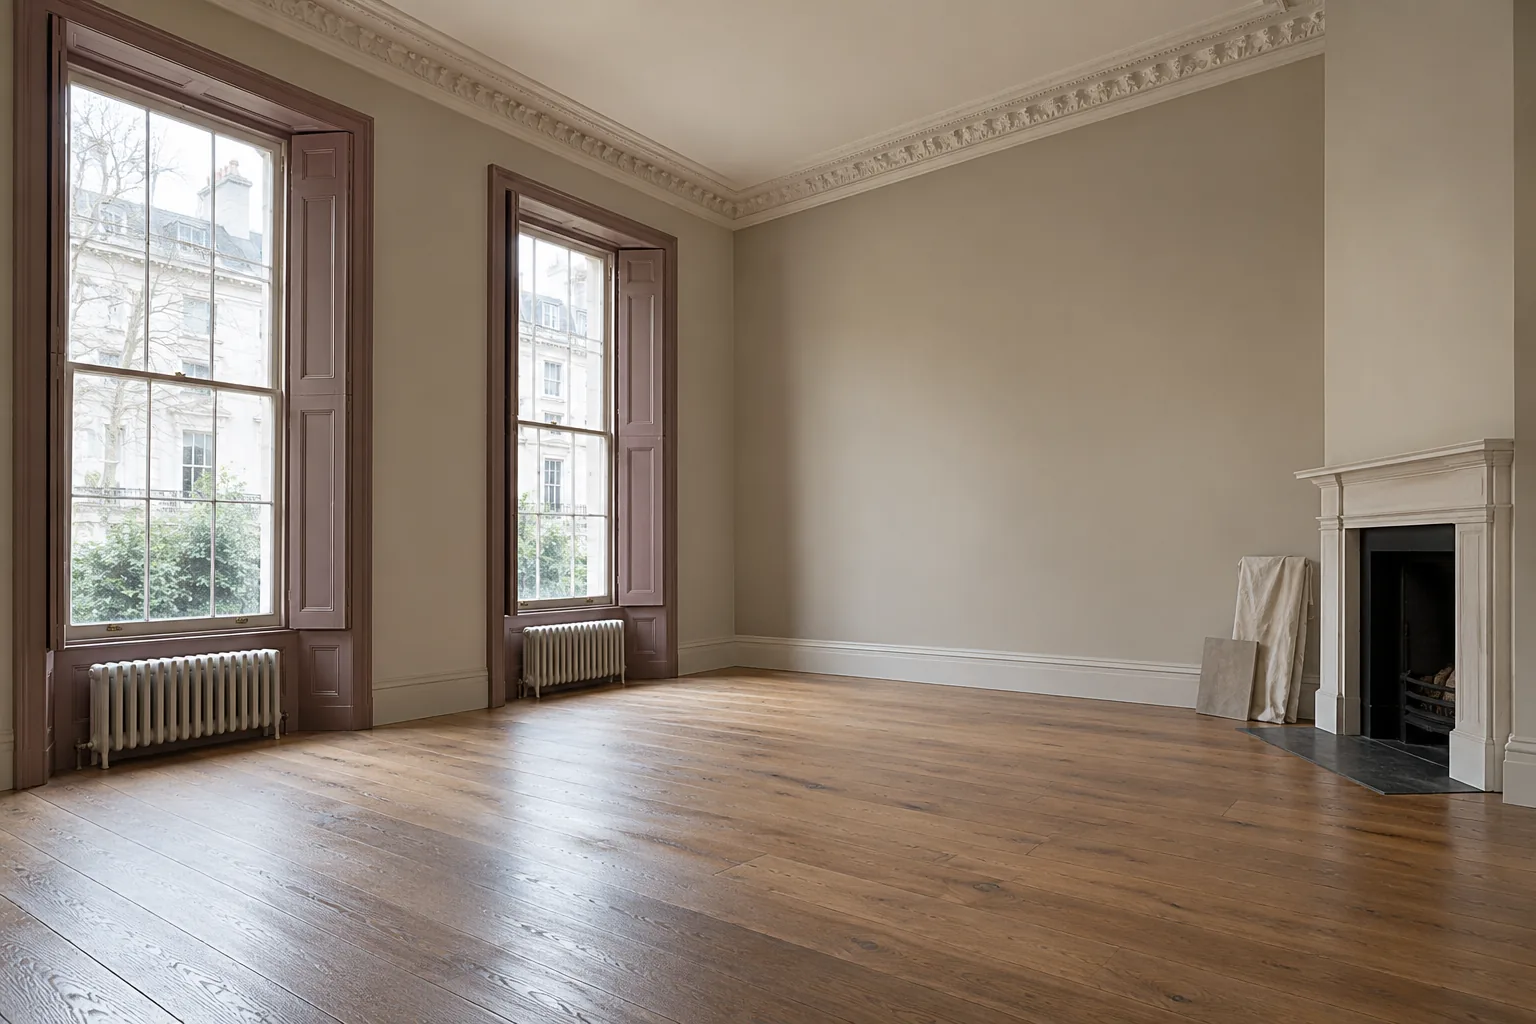
Street and garden elevations both matter
The listed terraces on Hyde Park Gardens were designed with entrances to the north and principal fronts towards the shared garden to the south. The distinction is useful when preparing a repaint: 'the front' may mean a different elevation to an owner, resident or contractor. Identify each side by its position and list the windows, ironwork and decorative features included there.
The change of scale behind the houses
The conservation audit describes the smaller mews buildings behind the larger terraces. Historic England's entry for Hyde Park Gardens Mews records painted brick, stucco dressings, sash windows and former garage openings, some adapted for homes. That is a different set of painting decisions from a tall stucco elevation: doors occupy more of the visible frontage and close views make the handling of edges and joinery particularly apparent.
Sources: Westminster: conservation audits and local character; Historic England: Hyde Park Gardens Mews
Interiors within a shared house
For a flat in a converted property, begin by separating the private rooms from the common entrance and stairs. Consider the relationship between the sash-window wall, retained cornice and ceiling, then extend the schedule to smaller bedrooms and circulation spaces. If several flats are being decorated, the instructions should identify each owner and room clearly, without assuming that one colour scheme or access arrangement covers them all.
Exterior agreement before exterior colour
Request any existing maintenance specification or consent that governs the property. A sample decision may need the freeholder or managing agent as well as the occupier. Where adjoining houses form a continuous architectural group, assess the proposed treatment beside the retained finish next door. The aim is a coherent elevation with clear responsibility for the parts being painted, including those seen from communal gardens.
Sources: Westminster: stucco, external painting and historic doors
Avoid assuming one designation covers the estate
The neighbourhood name is not a substitute for a site boundary. Use Westminster's map and the National Heritage List to locate the particular building, and read the relevant controls against the proposed work. A repaint to a listed interior raises different questions from straightforward decoration inside an unlisted flat. Any uncertainty about preparation, stripping or a changed external finish should be resolved before work is instructed.
Sources: Westminster: conservation maps and current guidance; Westminster: listed buildings and proposed works
Include the route through the property
For garden-facing or mews work, show how equipment would reach the elevation and who controls that route. Note any shared passage, gate, stair or restricted delivery point. Alongside room photographs, send a simple description of occupation and access; this helps connect the proposed finish to the practical arrangements needed to achieve it.
Tell us about your Paddington property
Let’s put your
repaint into focus.
Describe the rooms or frontage and what you would like to change. For a managed property, include the person giving instructions and the arrangements for making the space available.
Your decorating enquiry
Start with the address, the extent of the repaint and any practical details we should consider.