
Paddington Painters & Decorators
Mews houses & canal-side villas
The quieter approaches behind the terraces and towards the canal bring a different scale of work: broad mews doors, lower façades, side elevations and more individual houses. Each calls for a specification drawn from the property rather than a standard terrace scheme.
Discuss your project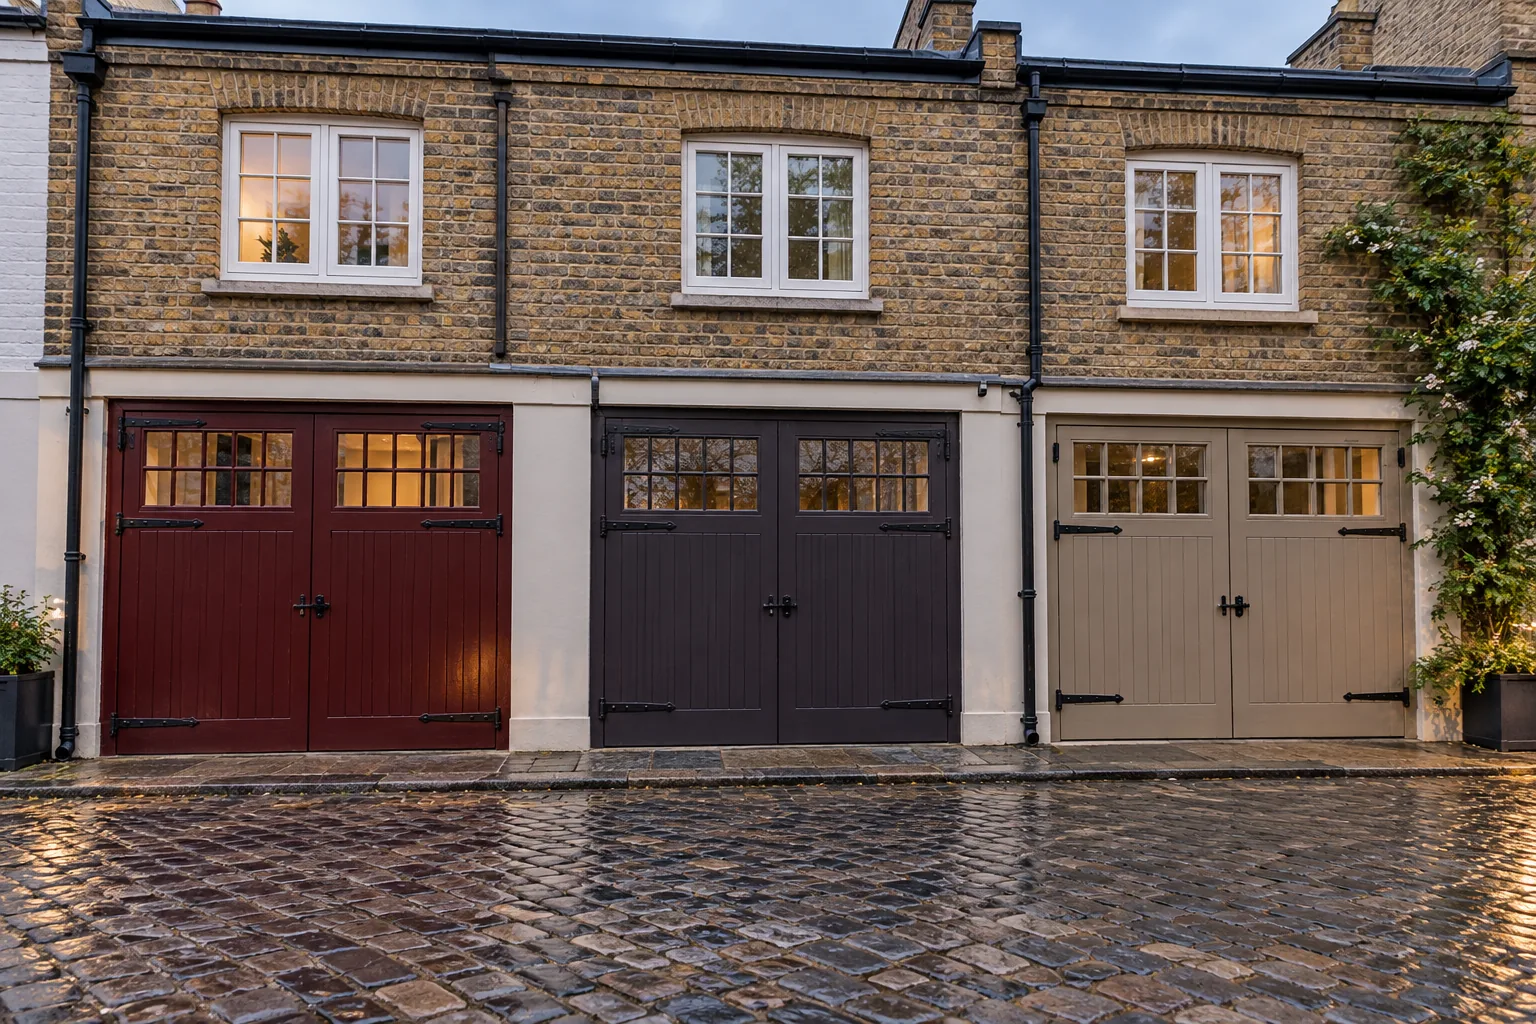
Mews doors give the façade its rhythm
Historic England records the combination of painted stock brick, stucco detailing and garage-door openings in Hyde Park Gardens Mews, including residential alterations. For a comparable house, distinguish large doors, window frames and masonry in the painting schedule. Decide how the entrance can remain secure while each opening is prepared and finished, and assess failing joints or timber before treating the surface.
A villa has more than a front face
Westminster's conservation guidance for the canal neighbourhood towards Little Venice describes a mixture of stucco houses and villas. Side returns, recessed entrances and garden-facing walls can be as relevant to a repaint as the street elevation. Supply views around the building, including boundaries and restricted passages, so the work can be considered as a complete exterior rather than a single photograph.
Sources: Westminster: conservation character towards Little Venice
Keep the small street usable
A narrow approach needs a deliberate plan for unloading, waste removal and access equipment. Establish which land is shared or privately managed and whether neighbours rely on the same route. Do not reserve space with materials before the necessary arrangement is in place. Where equipment would occupy the public highway, confirm the relevant council licence and parking process for that location.
Sources: Westminster: scaffold and temporary-structure licences; Westminster: arranging a parking bay suspension
Respect the difference between materials
Retain an explicit list of surfaces to remain unpainted, alongside the proposed decorative work. Brickwork, stucco, timber and metal can meet within a very small frontage, but the same preparation or finish will not automatically suit them all. For a listed property, discuss any changed coating, colour or stripping method with the appropriate adviser before it is included as an agreed treatment.
Sources: Historic England: redecorating older homes; Westminster: listed buildings and proposed works
An interior scheme on a smaller footprint
Within a mews house, rooms and stairs may be closely connected. Plan where possessions can move while work progresses and how painted doors will be used during drying. For a villa, consider whether the commission stops at the principal rooms or extends through the stair, secondary rooms and garden access. A measured scope makes these differences visible before the quotation is agreed.
Tell us about your Paddington property
Let’s put your
repaint into focus.
Describe the rooms or frontage and what you would like to change. For a managed property, include the person giving instructions and the arrangements for making the space available.
Your decorating enquiry
Start with the address, the extent of the repaint and any practical details we should consider.