
Paddington · Architecture & decoration
Paddington Basin & Merchant Square
The canalside buildings call for a different conversation from the older terrace streets. Broad daylight, contemporary fitted finishes and managed access put the emphasis on surface preparation, a clear room schedule and careful coordination with the building.
Discuss your project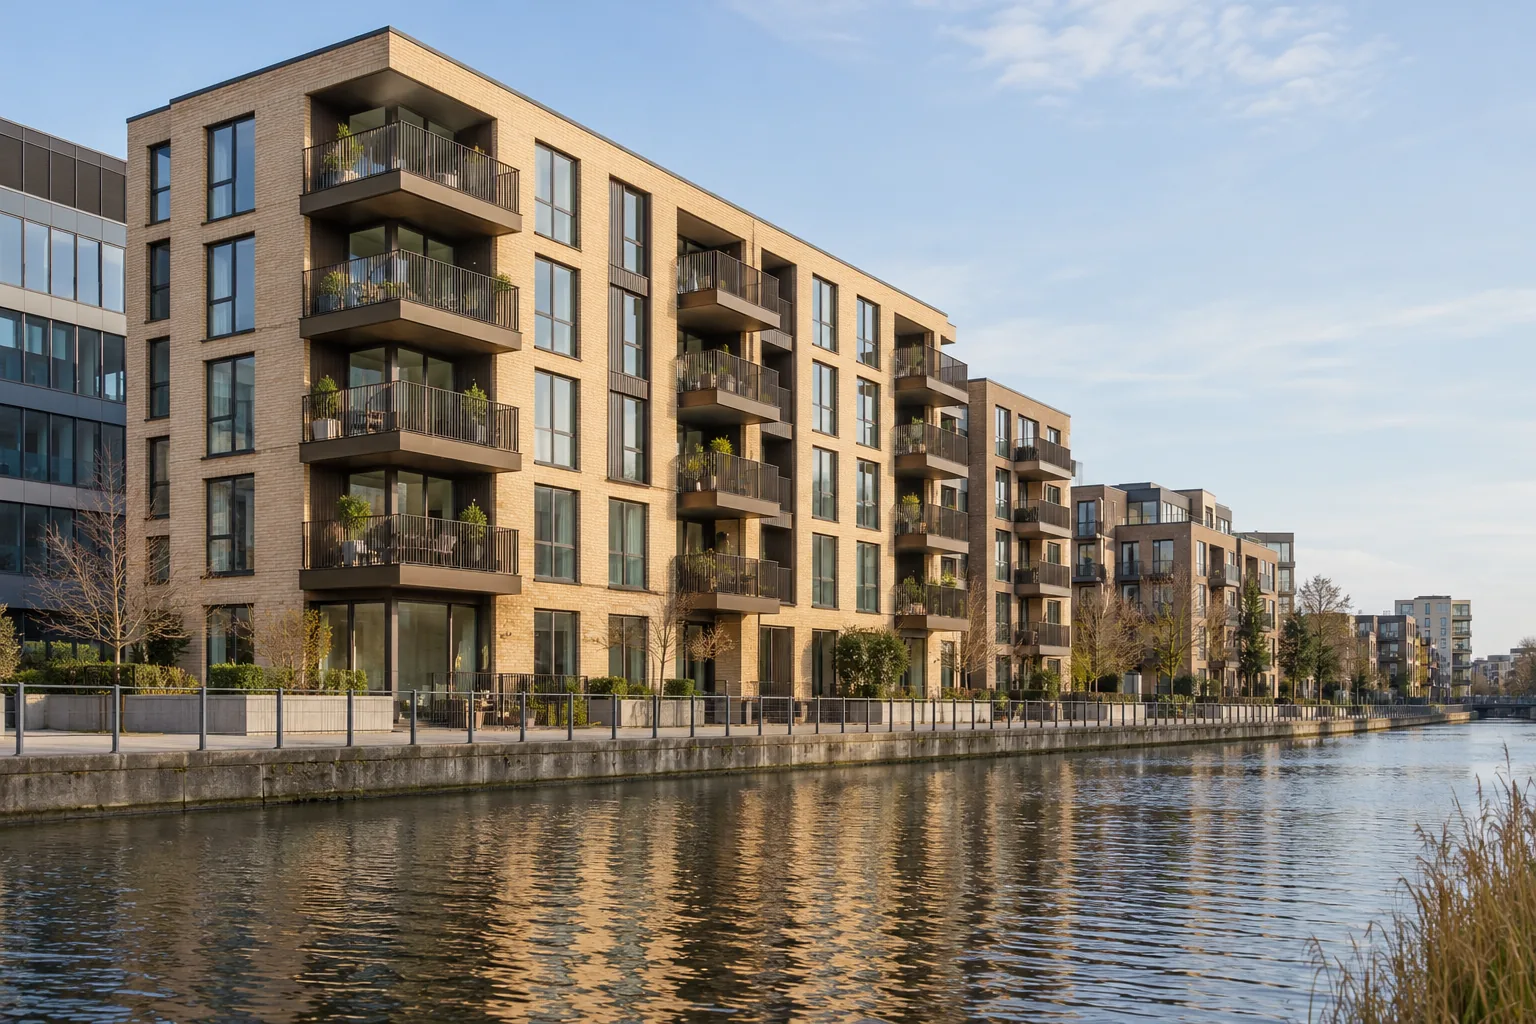
Homes and workplaces beside the water
Council records describe the Basin's mixture of residential and office blocks. A decorating enquiry here might concern a privately occupied apartment, a home being prepared for letting or part of an office floor. Specify the intended occupation from the outset so the finish and programme respond to how the space will be used, including which rooms can be released together.
Sources: Westminster: Paddington Basin building uses; Residential Land: homes at Merchant Square
An apartment handover needs several stages
For a tenancy change, arrange the assessment after access and the property's condition are known. Confirm whether the instruction includes ceilings, woodwork and internal doors as well as walls, then coordinate painting with cleaning and inventory appointments. A letting date provides a planning constraint, but the achievable sequence depends on the scope, repairs and the specified products' return-to-use requirements.
Assess long surfaces in their actual light
Where large windows cast light along walls or across a ceiling, inspect existing repairs before choosing the finish. Consider how kitchen cabinetry, flooring and glazing frames relate to the proposed palette. Keep the colour decision tied to a sample in the room and identify changes of sheen explicitly. This is especially useful when an owner wants a quiet, continuous interior without altering the fitted elements.
Confirm the building's contractor arrangements
Request the relevant management information for deliveries, lifts, protection, security and removal of waste. Some properties have specific service routes or booking requirements; those must be established with the building contact. The visible waterside entrance should not be assumed to be the contractor entrance, and a nearby loading space may be privately controlled or subject to separate restrictions.
Office rooms need an occupation plan
An office repaint should show which rooms can be released, which equipment stays and how staff reach the remainder of the space. Decide who authorises local changes when meetings or business needs alter the planned order. If out-of-hours activity is proposed, check the council's approval requirements as well as the occupier's own permission; the two decisions serve different purposes.
Sources: Westminster: standard hours and out-of-hours approvals
The canal is relevant when the work reaches it
A normal interior commission does not automatically involve waterway permissions. The position changes where scaffolding, access or other works could affect the Canal & River Trust's land or assets. Identify that possibility early for an external proposal and seek the Trust's advice on the arrangement. Keep façade and balcony requests separate from the apartment's internal decorating scope until the necessary authority is established.
Sources: Canal & River Trust: works affecting waterways, Part 2
Tell us about your Paddington property
Let’s put your
repaint into focus.
Describe the rooms or frontage and what you would like to change. For a managed property, include the person giving instructions and the arrangements for making the space available.
Your decorating enquiry
Start with the address, the extent of the repaint and any practical details we should consider.