
Paddington · Architecture & decoration
Canal-side villas & mews
Moving towards Little Venice, the broad terrace is joined by more individual houses and smaller approaches. A villa's side wall and a mews house's entrance demand different attention, but both benefit from a brief that accounts for the whole property.
Discuss your project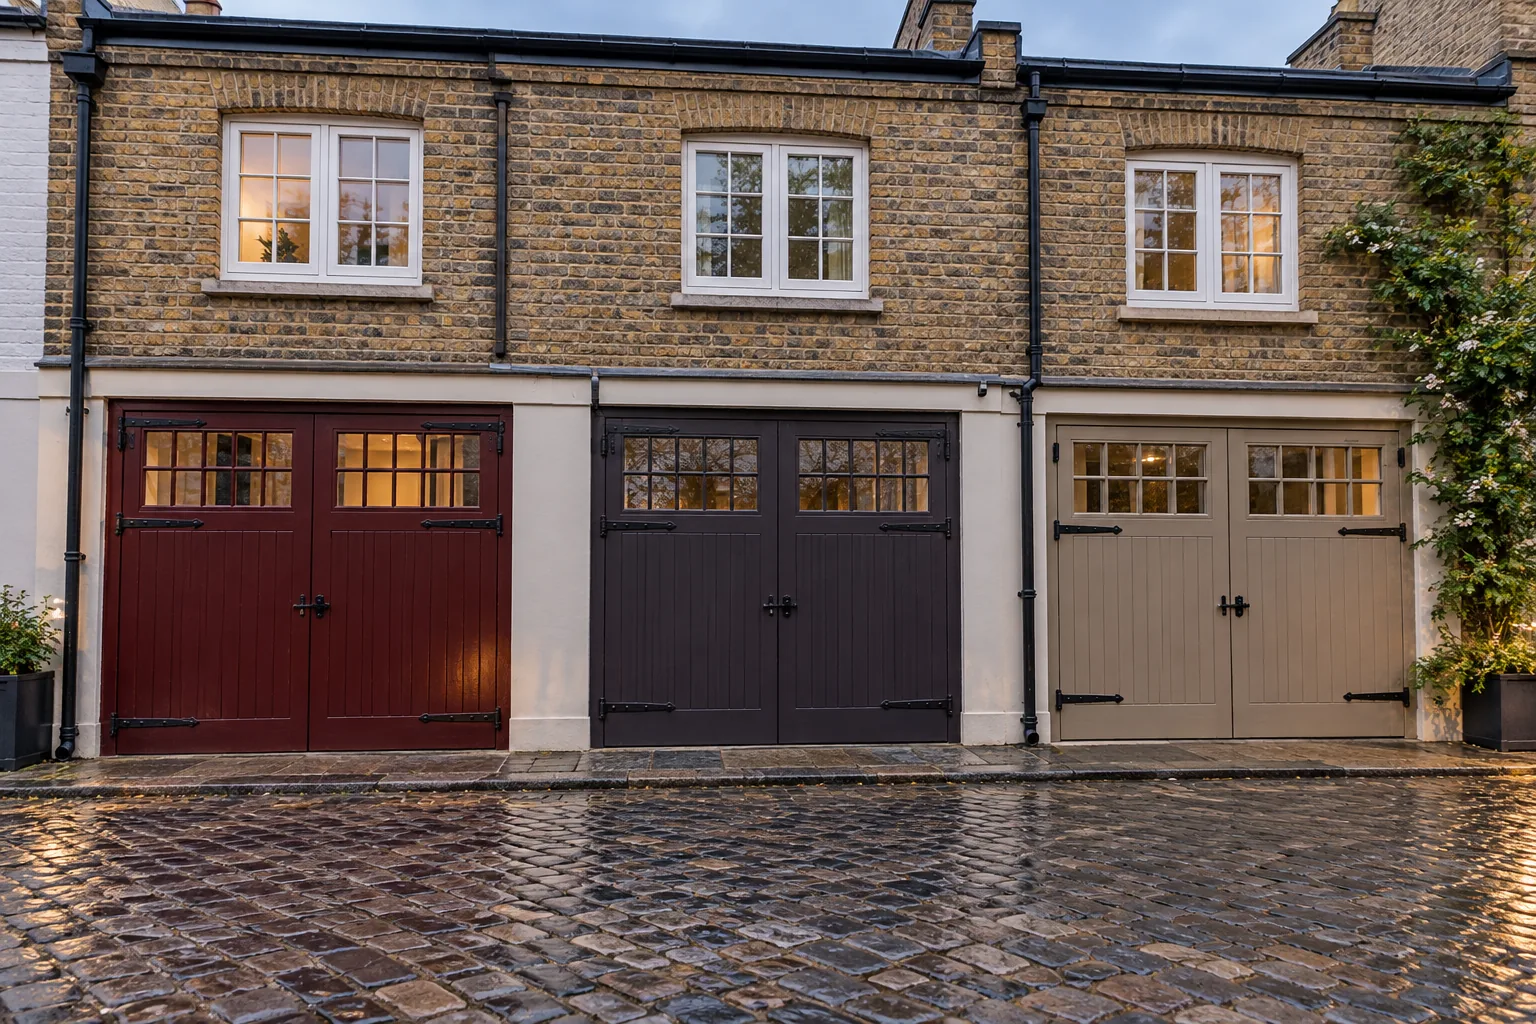
A distinct canal neighbourhood
Westminster's guidance describes the canal as an organising feature of the streets towards Little Venice, with earlier residential development in brick and stucco, including houses and villas. Its conservation map includes the Westbourne Terrace Road approach. Look at the individual house's exposed masonry, painted details and side elevations before setting its decorative scheme.
Sources: Westminster: conservation character towards Little Venice; Westminster: conservation maps and current guidance
Look around the corners of a villa
Include side walls, rear windows and recessed entrances when setting the extent of an exterior repaint. A street photograph can hide surfaces that are prominent from a garden or shared passage. Note where the existing finish changes and whether older brickwork remains unpainted. The colour scheme should recognise those distinctions rather than flatten the building into a single treatment.
Mews painting begins close to the door
On a compact frontage, a broad painted door and its surrounding joinery can carry much of the visual character. Agree the finish alongside neighbouring materials and consider how the door will be opened, secured and allowed to dry. Inside, plan the order of rooms around the available storage and circulation space. A small house can require particularly careful staging when it remains occupied.
Place the property within the correct boundary
Conservation designations change across this part of Westminster. The canal neighbourhood has its own guidance and should not inherit an assumption made for a Paddington garden-square address. Check the full property on the council map and establish whether it is listed. The relevant decision concerns the proposed works to that building, including any original interior or retained external details.
Sources: Westminster: conservation maps and current guidance; Westminster: conservation character towards Little Venice; Westminster: listed buildings and proposed works
Treat waterside access as a separate question
If an exterior scheme would use land beside the canal, first establish who controls it and how the proposed equipment could affect the waterway. The Trust's published code deals with work affecting its property and assets, including scaffolding. Do not assume a towpath provides an available working platform simply because it passes the wall; the access proposal needs its own review.
Sources: Canal & River Trust: works affecting waterways, Part 2
What to include in your enquiry
Send photographs of the painted surfaces, the approach and any restricted side or rear access. For a mews house, mention shared entrances and parking arrangements. For a villa, describe which elevations and rooms are included and whether the work is for one occupier or several flats. Existing colour references and relevant building-management instructions are useful alongside the photographs.
Tell us about your Paddington property
Let’s put your
repaint into focus.
Describe the rooms or frontage and what you would like to change. For a managed property, include the person giving instructions and the arrangements for making the space available.
Your decorating enquiry
Start with the address, the extent of the repaint and any practical details we should consider.