
Paddington Painters & Decorators
Exterior frontages
A Paddington terrace is read twice: once from the pavement or across a garden, and once from the steps below the rail. These two services divide that outside work. One is the street elevation. The other is the lightwell, the iron and the surfaces people walk on. The same house often needs both. They still need separate lines in the brief, because the materials, the access and the person who may agree a change are not identical.
Discuss your project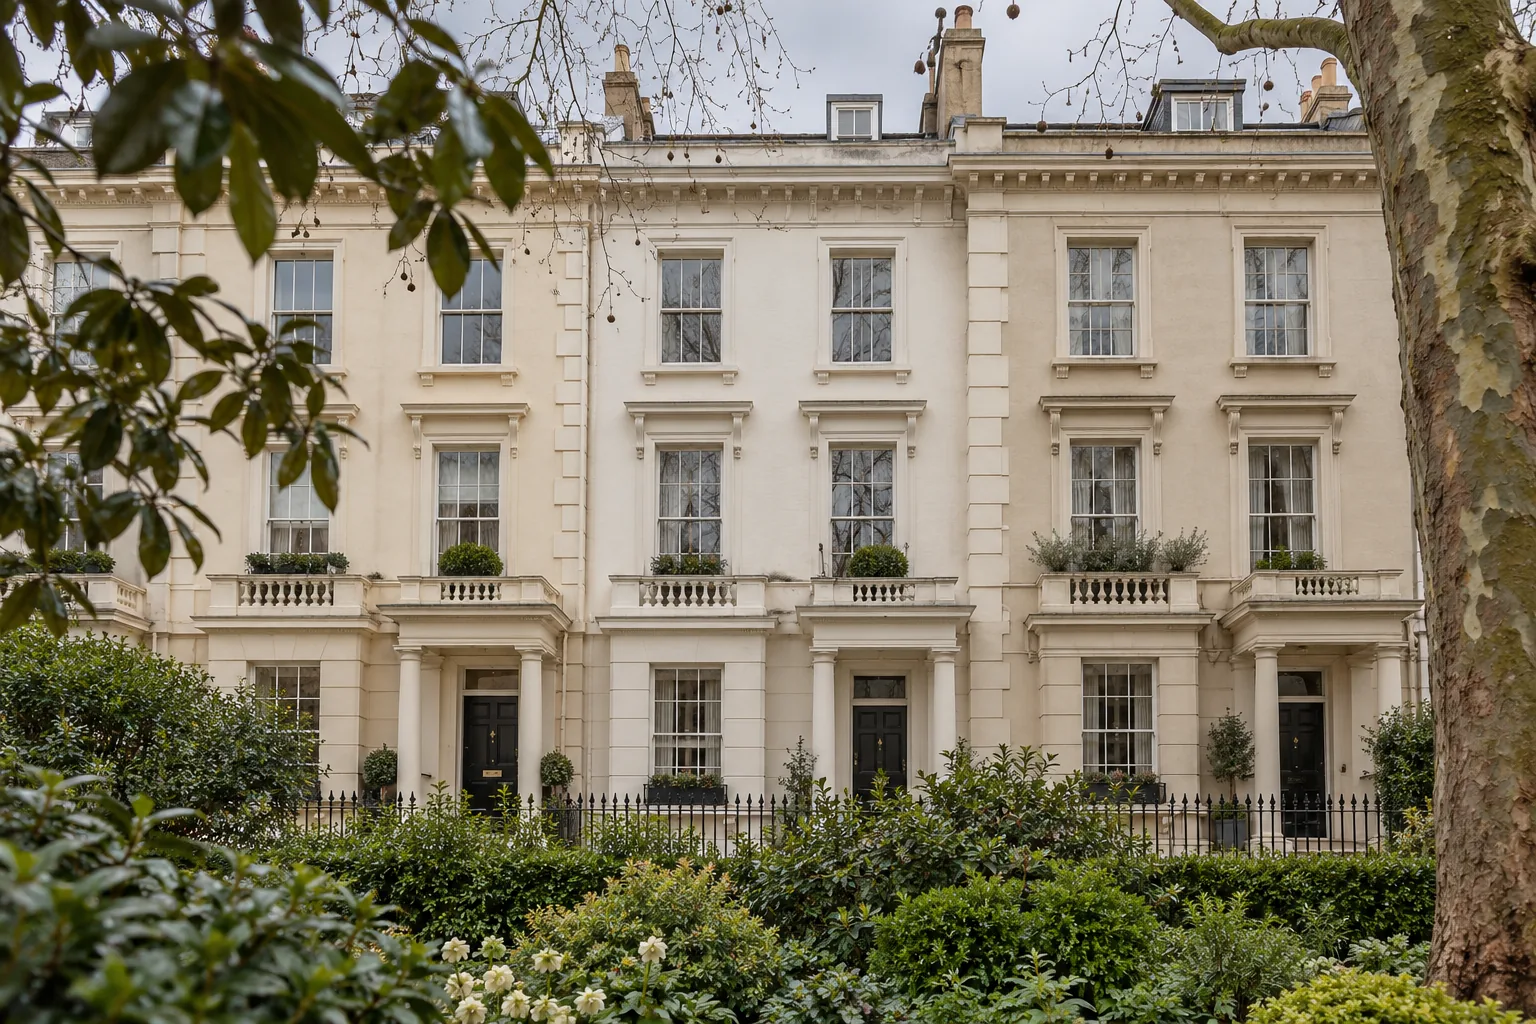
Exterior frontages across Paddington (W2)
Stucco & garden-square frontages
A well-resolved exterior gives a converted house a coherent face to the street. For Paddington's garden-square terraces, the work begins with the whole building: the painted masonry, its finer details and the agreement behind them.
Stucco & garden-square frontages 02Lightwells, steps & railings
Below pavement level in Paddington, walls and metalwork have to be understood from close range. A lightwell repaint should address the condition of its surfaces and the way the space is used, as well as how it appears from the street above.
Lightwells, steps & railingsWhat the street elevation includes
Stucco and garden-square frontages is the service for the face of the house. On the listed terrace group at Norfolk Square, that face is recorded as stuccoed brick, sash windows, iron balconies, basement railings and entrance steps. Those details describe the identified group, not every building that happens to overlook the garden. The working list is the broad wall, the surrounds, the entrance door and the mouldings that should stay readable rather than disappear under another thick coat. Westminster's repair guidance connects external colour to the way a formal terrace is seen as a whole. It does not name one authorised shade for every house in Paddington. Where several leaseholders share the front, or a freeholder and an agent hold the decision, this is the service that asks who may instruct, which storeys are in, and whether the proposal repeats a coating already on the wall or changes it. Hollow-sounding stucco, open joints and masonry left bare are written as investigation. Historic England's redecorating advice treats older stucco as moisture-sensitive and warns against painting bare masonry as if it were already a decorated surface. Send a photograph of the whole elevation and close views of the coatings that have failed, and say which door households will still open.
Sources: Historic England: Norfolk Square terrace details; Westminster: stucco, external painting and historic doors; Historic England: redecorating older homes
Where the elevation stops and the lightwell starts
Lightwells, steps and railings begins when the work drops below the pavement, or when the subject is the iron and the walking surfaces rather than the wall seen from the square. Walls inside the area, steps, landings, gates, handrails and the lower-ground door belong on that page. The Norfolk Square list entry does record basement railings beside the entrance steps, so those railings are part of how the terrace is described. Seeing them in an elevation photograph is not the same as specifying them. Metal needs a coating system matched to the metal and to the layers already present. Westminster's note on railings separates that preparation from the choice of a compatible system, and it records historical colours rather than a rule that every railing is black. The enclosing masonry is a different line, particularly where staining shows that moisture has already marked the wall. Steps are a third line when people walk on them. A sentence that only says the front will be read as the elevation. If the lower-ground door, the gate and the area walls are wanted as well, mark them on the photograph and ask for those lines by name. Hyde Park Gardens is a different terrace, with entrance fronts to the north, principal rooms facing a private garden to the south, basements and cast-iron area railings. The same split applies: the street face and the area are not one item.
Sources: Historic England: Norfolk Square terrace details; Westminster: maintaining and painting railings; Historic England: Hyde Park Gardens terraces
What to send so the two scopes stay apart
For the elevation, give the address, your role, and the name of the person who can accept a colour or a change of extent. Say whether the forecourt is shared and which windows must stay openable for the households. Reaching the upper wall may mean a tower or scaffold on the pavement, which is a temporary-structure licence from the council, or a vehicle standing in a marked bay, which is a parking suspension. Building works are an eligible reason to apply for a suspension. An agreement among neighbours does not create either permission. For the lightwell, add who uses the lower door, whether that entrance serves a flat of its own, and photographs taken from inside the area as well as from the street. Describe loose or wasted iron as something to be repaired or left out, not as a surface ready for paint. If the building is listed, the council's test is the effect of the works on special interest, inside and outside, and there is an advice route where a formal view is needed. Check the map for the precise address. The Sussex Gardens Article 4 direction, which covers garden areas in front of the even numbers 168 to 208, is about those gardens. It is not a painting rule for every elevation on the street, and it should not be copied onto a Norfolk Square front or a lightwell without looking up the actual site.
Sources: Westminster: scaffold and temporary-structure licences; Westminster: arranging a parking bay suspension; Westminster: listed buildings and proposed works; Westminster: Article 4 directions and Sussex Gardens; Westminster: conservation maps and current guidance
How these two sit beside the other services
A room behind the frontage, with a tall sash wall or a later partition, is not decided on this page. That interior belongs with period flat interiors, under homes and finish choices. A mews house or a villa towards the canal, where the brief is the whole lower building, including a broad door and the rooms behind it, is also in that group rather than treated as a terrace elevation. A stair that remains the route to people's homes while it is painted is communal halls and stairs, in managed buildings, even when the same converted house also needs its stucco renewed. Guest rooms released around a booking chart are the hotel service. An apartment or an office beside Paddington Basin is an interior reached through a managed block, not a lightwell. Colour and finish planning is the specification conversation: primer, sheen and a sample judged on the wall. It can be commissioned beside either exterior service when the surfaces are already listed and the open question is the system. Keep the outside list and the room list as two descriptions in the enquiry. Preparation, weather and pavement access belong to the outside. Protection, dust and the order of occupied rooms belong indoors. Mixing them into one heading makes both harder to price as a scope and harder for a household to follow.
Tell us about your Paddington property
Let’s put your
repaint into focus.
Describe the rooms or frontage and what you would like to change. For a managed property, include the person giving instructions and the arrangements for making the space available.
Your decorating enquiry
Start with the address, the extent of the repaint and any practical details we should consider.