
Paddington Painters & Decorators
Homes and finish choices
Some Paddington briefs are a home someone is living in, or a lower house taken as a whole, or a specification that has to be written before any of those surfaces are painted. This group holds those three. Period flat interiors are the rooms inside an older house. Mews houses and canal-side villas are lower buildings, front and interior together. Colour and finish planning is the record of primer, sheen and sample. It often accompanies the other two, and it can also accompany a hotel room or a terrace when the surfaces are already chosen and the missing piece is the system.
Discuss your project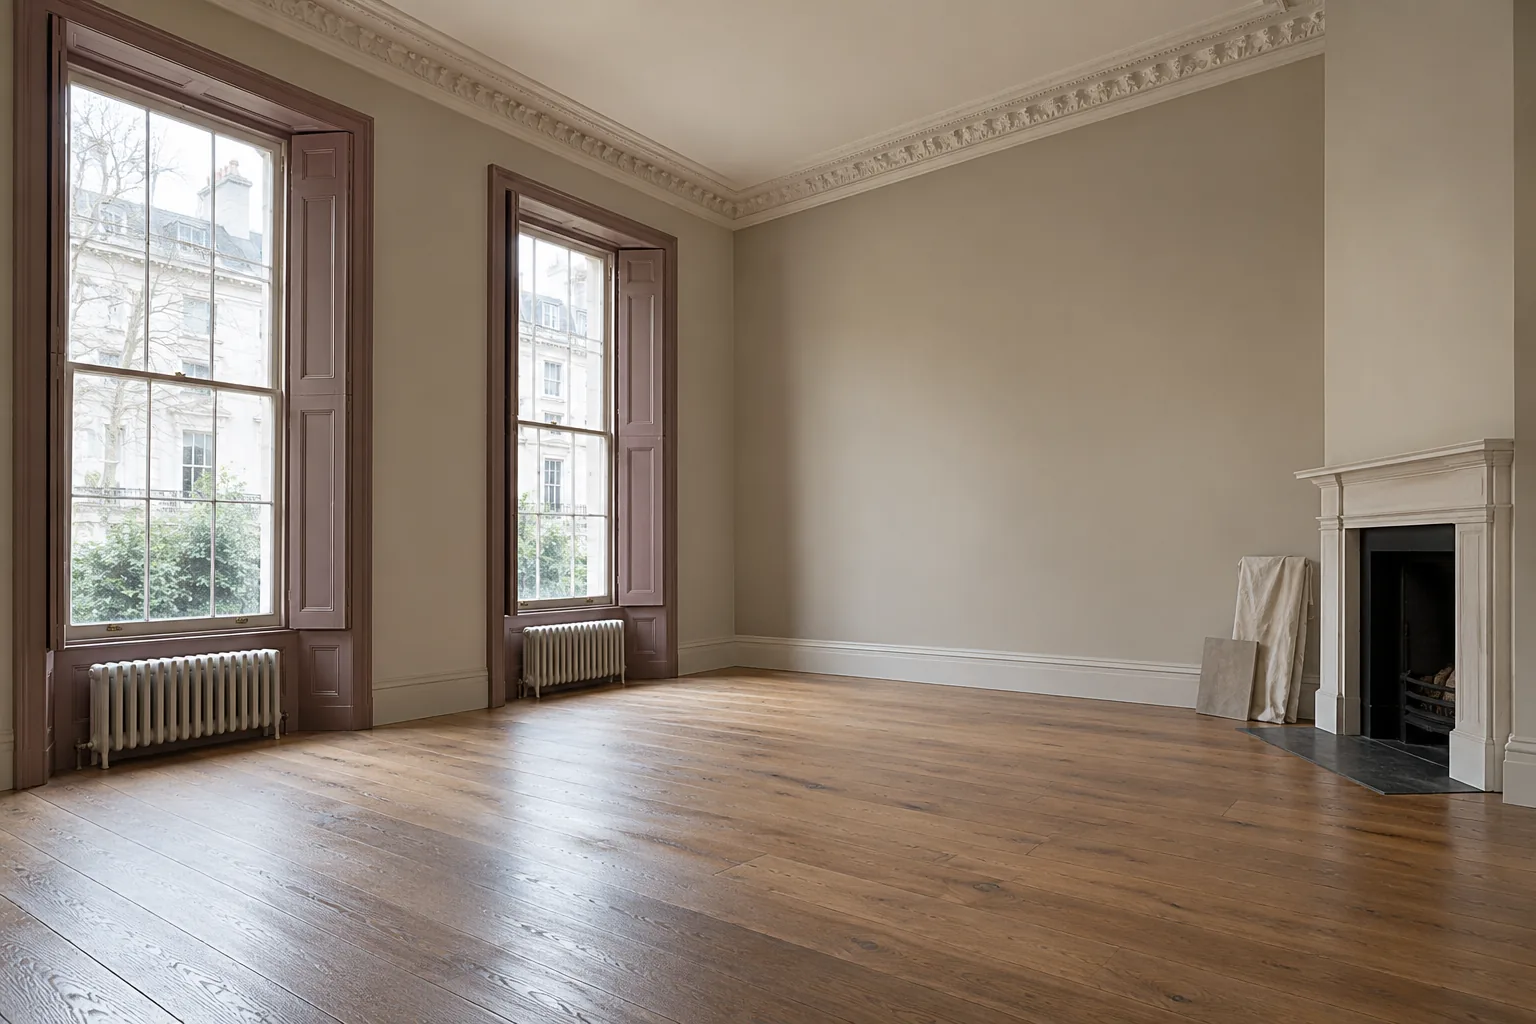
Homes and finish choices across Paddington (W2)
Period flat interiors
A flat within an older Paddington house may combine generous front rooms with smaller spaces formed by later alterations. Decorating should respond to those proportions, preserving the character that survives while giving the rooms a deliberate, settled finish.
Period flat interiors 02Mews houses & canal-side villas
The quieter approaches behind Paddington's terraces and towards the canal bring a different scale of work: broad mews doors, lower façades, side elevations and more individual houses. Each calls for a specification drawn from the property rather than a standard terrace scheme.
Mews houses & canal-side villas 03Colour & finish planning
A convincing palette depends on the setting in which it will be seen. Warm stucco outside, an enclosed stair and a glass-fronted apartment in Paddington will each change how a shade reads. The useful decision is a complete finish specification, tested in the space.
Colour & finish planningPeriod flats: the rooms behind an older front
Period flat interiors is the service for rooms inside an older Paddington house: a generous front room, a smaller room formed later, a cornice, a sash wall and joinery that should be scheduled apart from the wall colour. The flat stops at the demise. Communal halls, the shared stair and the street elevation are other services, even when the same building contains them. A tall room is one view and several tasks. Cornice and ceiling detail, shutters, the sash, the reveal and the wall colour do not share a single line, because preparation and sheen differ and because an earlier finish, if it is uncovered, needs advice before anything is stripped. Historic England's redecorating guidance treats the loss of old finishes as evidence that cannot be put back. Write sound plaster separately from a crack whose cause is unknown. Curtains, blinds and furniture that stay need a place in the sequence so the room can still be slept in or used. Hyde Park Gardens is one setting for this kind of interior: stucco terraces whose principal rooms face a private residents' garden. Converted houses around Norfolk Square are another, where a flat may sit above or beside a different use. Say which rooms are in the flat, which door is yours, and which surfaces are the freeholder's.
Sources: Historic England: redecorating older homes; Historic England: Hyde Park Gardens terraces; Westminster: conservation audits and local character
Mews houses and villas: a whole lower building
Mews houses and canal-side villas is the service when the building itself is the lower house, not a flat cut out of a terrace. Hyde Park Gardens Mews is recorded as painted stock brick with stucco dressings, recessed sashes and garage openings, some of them altered so people can live behind them. A comparable house should keep the broad door, the frames, the painted brick and the stucco details on separate lines, and brick that is still bare should stay written as bare. Towards the canal, Westminster's character note describes earlier houses and villas in brick and stucco, under designations that are not those of the squares. A villa brief should include the side return and the garden-facing wall, not only the frame taken from the street. Inside, the stair, the rooms and the entrance often share a tight volume, so the sequence has to say where furniture goes and which door people will still use while paint is drying. That is why this service is not filed with the terrace elevation. The elevation page assumes a tall shared front. The mews page assumes a lower, more individual building and asks for the outside and the inside as two lists inside one enquiry. If you only want the rooms, say so. If you only want the front, say so. A heading that says the house will otherwise be read as both.
Sources: Historic England: Hyde Park Gardens Mews; Westminster: conservation character towards Little Venice; Historic England: redecorating older homes
Colour and finish planning: where the specification lives
Colour and finish planning starts when the surfaces are known and the missing decisions are primer, sheen, sample and the written line for each of them. It is not a substitute for choosing which rooms or which elevation are in scope. Those choices sit on the other service pages. Use this one when a flat, a mews, a hotel room or a shared stair already has a surface list and you need the system recorded so the next repair is not a guess at a tin. The background comes first: previously painted plaster, bare or patched areas, timber and metal. The primer has to suit that background. Choose the sheen for the handling that surface will actually receive. The shade is judged after that, beside the materials that are staying, in the light the room actually has. A small card held up close will not show how a full storey of stucco reads once you step back to the pavement. Westminster's guidance links external colour to the coherence of formal terraces and squares, judged against the terrace in front of you and against any specification the building already holds. It is not a single Paddington colour. Recoat intervals, and the time before a surface can be wiped, come from the product information and belong in the order of work as ordinary practice, not as a promised date. The finished schedule should give one line per surface and a copy to the person who will instruct the next time.
Sources: Westminster: stucco, external painting and historic doors
Which page to open, and what to send with it
Open period flat interiors if the instruction is the rooms of a flat in an older house and the stair outside the front door is not yours to paint. Open mews houses and canal-side villas if the address is a lower house or a villa and you need the front, the side and the rooms considered together, even if you later strike one of them out. Open colour and finish planning if you can already name the surfaces and you are held up on product, sheen or an approved sample, including when those surfaces are a guest room or a garden-square wall. Many homes need two of these conversations. A mews may need the house page and the colour page. A flat may need the interior page and the colour page, and a separate note to the freeholder if the window is not in the demise. Send photographs of the whole room or the whole front, not only the defect, and say who is living there during the work. For a listed building, the consent question is the effect on special interest. Check the address on the council's list before a colour is treated as agreed. Name the person who can accept a change. A clear statement of what is out of scope is as useful as the list of what is in.
Sources: Westminster: listed buildings and proposed works; Westminster: conservation maps and current guidance
Tell us about your Paddington property
Let’s put your
repaint into focus.
Describe the rooms or frontage and what you would like to change. For a managed property, include the person giving instructions and the arrangements for making the space available.
Your decorating enquiry
Start with the address, the extent of the repaint and any practical details we should consider.