
Paddington Painters & Decorators
Managed buildings
Some Paddington decoration is instructed while other people still have to pass, sleep or work in the building. This group is for those briefs. Small hotels and B&Bs are guest rooms and the moment housekeeping can take them back. Communal halls and stairs are the shared route in a converted house. Canalside apartments and offices are units inside a later block, reached through a managing agent. The paint is only half the enquiry. The other half is who may instruct, which spaces stay open, and which rules belong to the building rather than to the decorating specification.
Discuss your project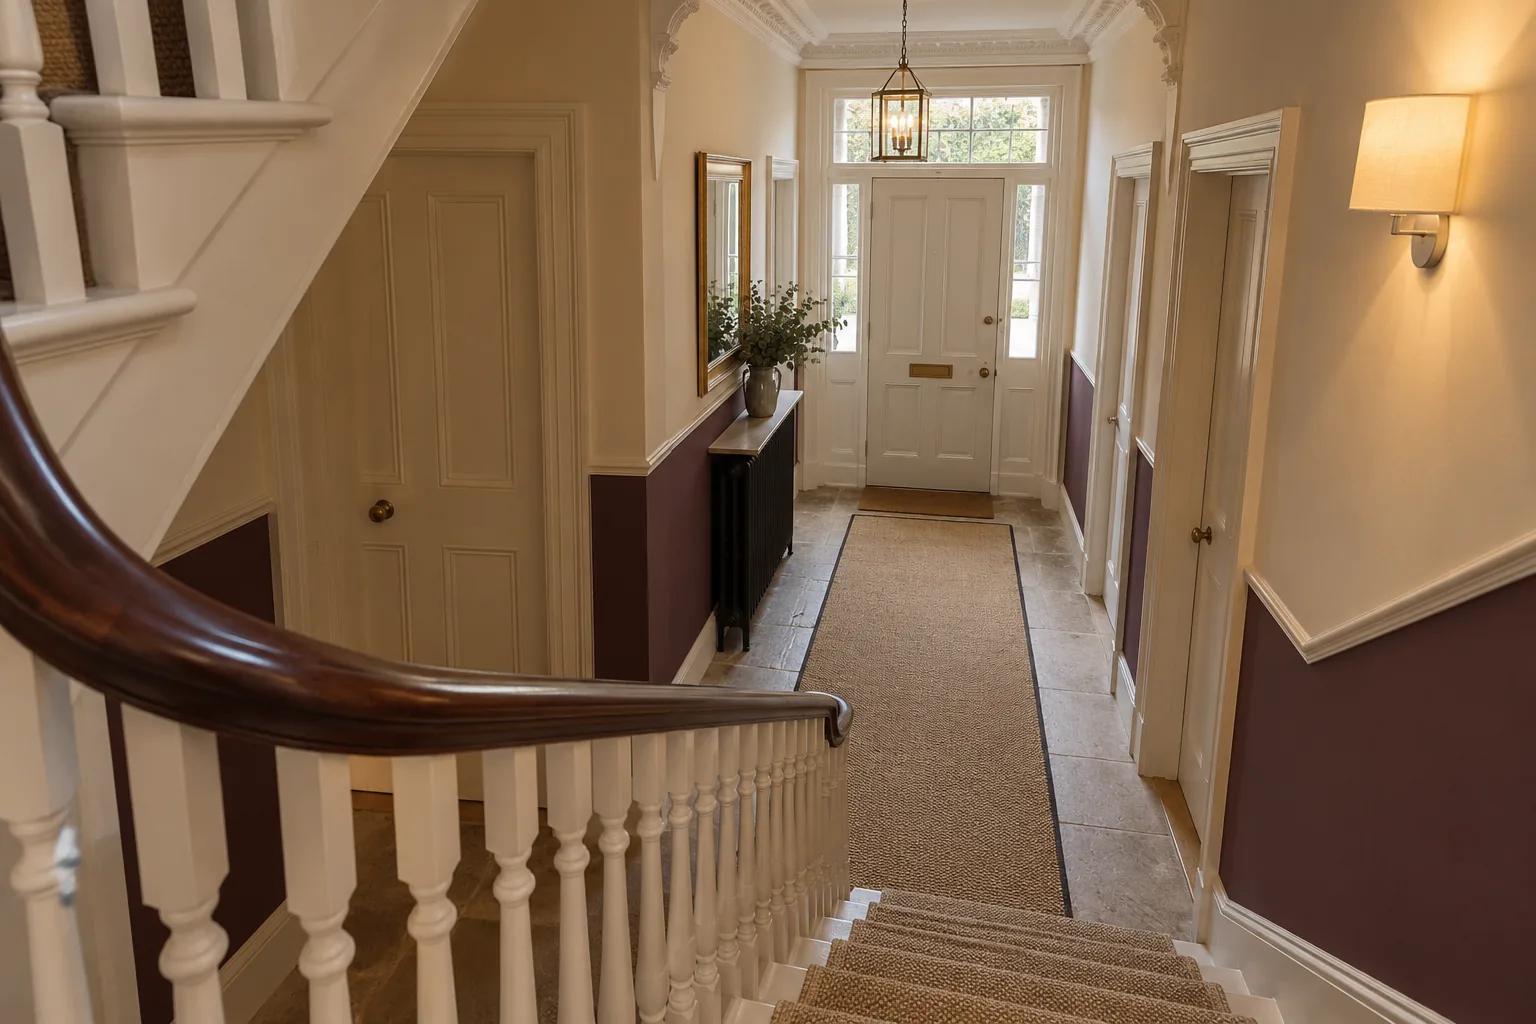
Managed buildings across Paddington (W2)
Small hotels & B&Bs
For a small hotel in Paddington, taking a room out of use is an operational decision. Decorating on the Sussex Gardens hotel streets needs a clear agreement about room release, guest circulation and the point at which the space can return to the booking calendar.
Small hotels & B&Bs 02Communal halls & stairs
The entrance hall belongs to everyone who passes through it, yet decisions about its finish often arrive from different people. A shared stair repaint in a Paddington house works best when the visual scheme and the arrangements for everyday access are settled together.
Communal halls & stairs 03Canalside apartments & offices
Large windows, open-plan rooms and managed entrances change the priorities of a repaint. Around Paddington Basin and Merchant Square, the finish inside the property and the route through the building need equal consideration.
Canalside apartments & officesGuest rooms on the hotel streets
Small hotels and B&Bs is the service for rooms, and for the corridors that serve them, where the building is in guest use. Westminster's conservation audit records a concentration of hotels and bed-and-breakfast accommodation around Norfolk Square and along the north side of Sussex Gardens. That is a description of the area's character. It does not prove that any one house is a hotel today, so say what the building is. In a converted terrace the reception, the bedrooms and the stair can share a compact plan, which means the route to the room belongs in the same discussion as the room. The operator's list should name the rooms that can be released together, the date they must return, and whether a corridor stays in use for other guests. Ceilings, doors, skirtings and fitted furniture are separate lines. A wall behind a headboard is not the ceiling. A night with no reservation shows that a room is empty. It becomes a programme only when preparation, coatings, ventilation, an inspection and the clean are written into that gap. Recoat times come from the product information. They are not set by the booking chart. If the porch, a door leaf or the upper stucco is included, that exterior work is a further list, judged from the pavement, and it should not be folded silently into the bedroom colours.
Sources: Westminster: conservation audits and local character; Westminster: stucco, external painting and historic doors
The shared stair, as distinct from the private rooms
Communal halls and stairs is the service for the entrance, the landings and the flights that remain the way to people's homes. It is not the service for a leaseholder's private rooms, and it is not the hotel service, even though both involve a stair that strangers or neighbours use. The difference is the instruction and the occupation. A hotel stair is tied to guests and a booking pattern. A communal stair in a converted house is tied to residents who live there, to a representative who can instruct, and to a notice those residents can follow. Say which landings, which entrance doors and which dado or joinery are included. Plan the flight that will be wet, the route people will still walk, and where a pram or a delivery can wait. Materials and waste should use the route the building contact has named. Any temporary way through the house has to respect the escape arrangements the house already uses. If the same building also needs its stucco or its lightwell painted, those are the exterior services, with their own photographs and their own permissions for pavement access. Do not assume a stair quotation includes the street elevation because both are 'the common parts' in everyday speech.
Apartments and offices beside the basin
Canalside apartments and offices is the service for interiors at Paddington Basin and Merchant Square. Council records describe the Basin as a mix of office and residential blocks. Merchant Square includes rental apartments beside the canal. Broad glazing in those rooms shows every ridge in a filled wall, so preparation is checked along the surface in the room's own daylight, not only from the doorway. Floors, kitchen fronts, glazing and fitted furniture that stay need to be named, including how edges will be cut in. A wall repaint is often misread as the whole room. Ceilings, internal doors and woodwork should be explicit. This page does not include balcony metal, external frames or the facade unless those items are asked for separately and the managing agent, and anyone else with authority, has answered them. Painting a room that faces the water is not the same question as access that could affect the canal. The Canal & River Trust's code becomes relevant when works could affect its land or assets, including scaffolding. It is not a requirement for an ordinary interior repaint. Ask the building contact which entrance painters must use, whether a lift has to be booked and protected, where waste leaves, and which hours the block itself allows. Those answers differ by building. A postcode does not grant the use of a lobby.
Sources: Westminster: Paddington Basin building uses; Residential Land: homes at Merchant Square; Canal & River Trust: works affecting waterways, Part 2
Choosing among the three, and what to send
Choose the hotel service if the pressure is a guest room, a housekeeping hand-back or a corridor other guests still use, typically on the Sussex Gardens and Norfolk Square streets where that use is recorded. Choose the communal stair if the pressure is a shared hall in a building where people live, and one person must gather comments before the scope can move. Choose the canalside service if the unit is an apartment or an office in a managed Basin or Merchant Square block and the building contact is part of the programme even when the paint never leaves the flat. A converted house can need the stair service and, separately, a period-flat service for one leaseholder's rooms. A hotel can need the room service and, separately, an elevation if the stucco is in the same instruction. An owner decorating a Basin flat for the next tenancy can add colour and finish planning when the open question is sheen and sample rather than access. In the first message, name the service you think you need, the surfaces in and out, who holds the keys, and who may agree a change. Photographs of the whole space, a room list or a marked plan, and any house rule you have already been given will do more than a colour name on its own. Nothing on this page reserves a start. It tells you which description the enquiry should carry.
Sources: Westminster: conservation audits and local character
Tell us about your Paddington property
Let’s put your
repaint into focus.
Describe the rooms or frontage and what you would like to change. For a managed property, include the person giving instructions and the arrangements for making the space available.
Your decorating enquiry
Start with the address, the extent of the repaint and any practical details we should consider.